

Residential-commercial building “ArchiNav-Yachts”
Type
Residential - commercial building
Year of Completion
2025
Gross Area
2647 m²
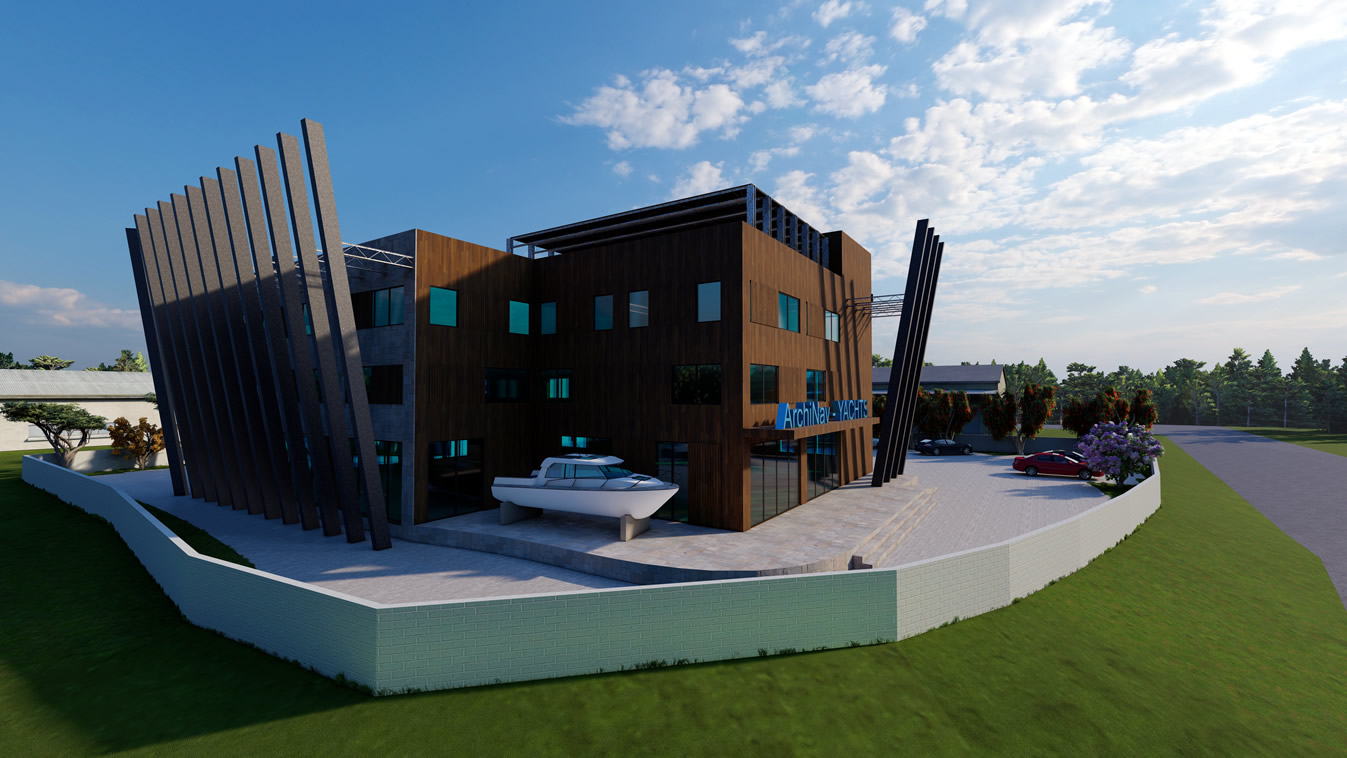
PROJECT BRIEF
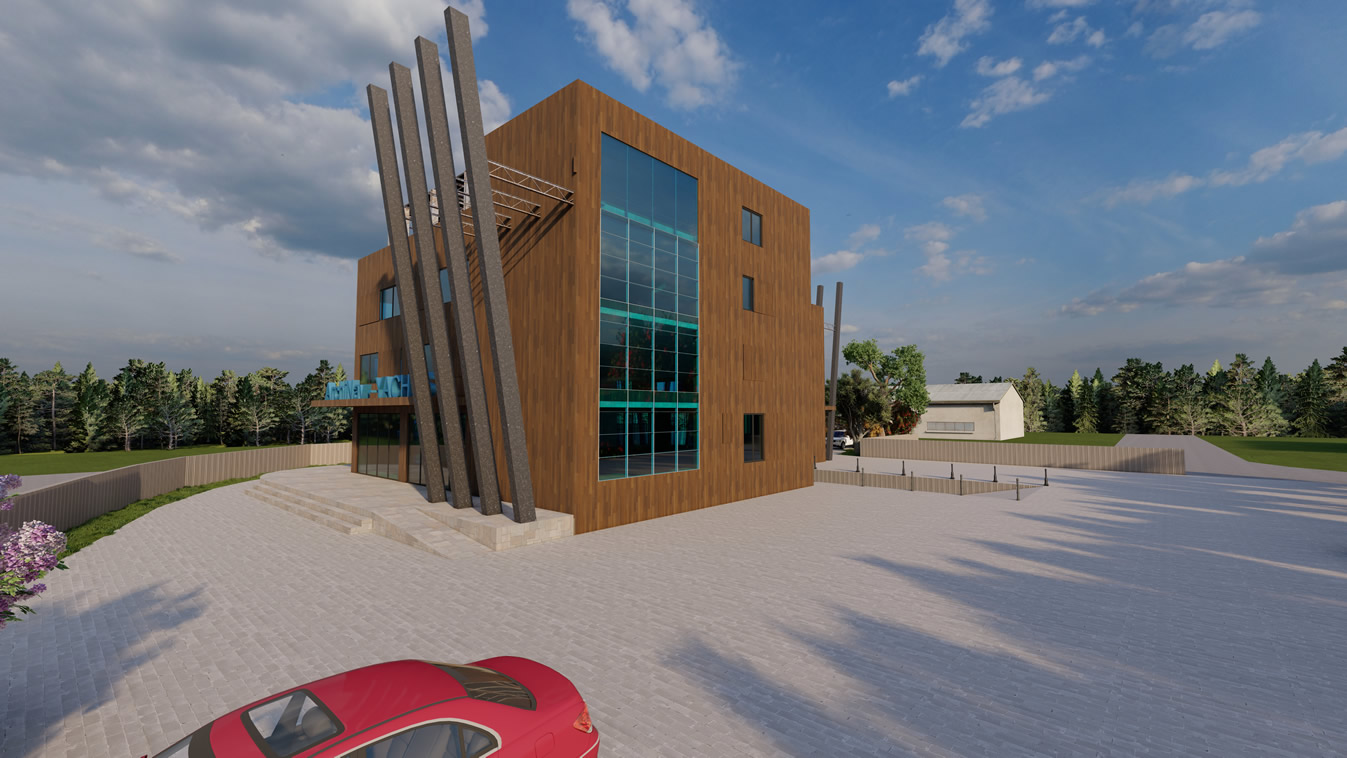
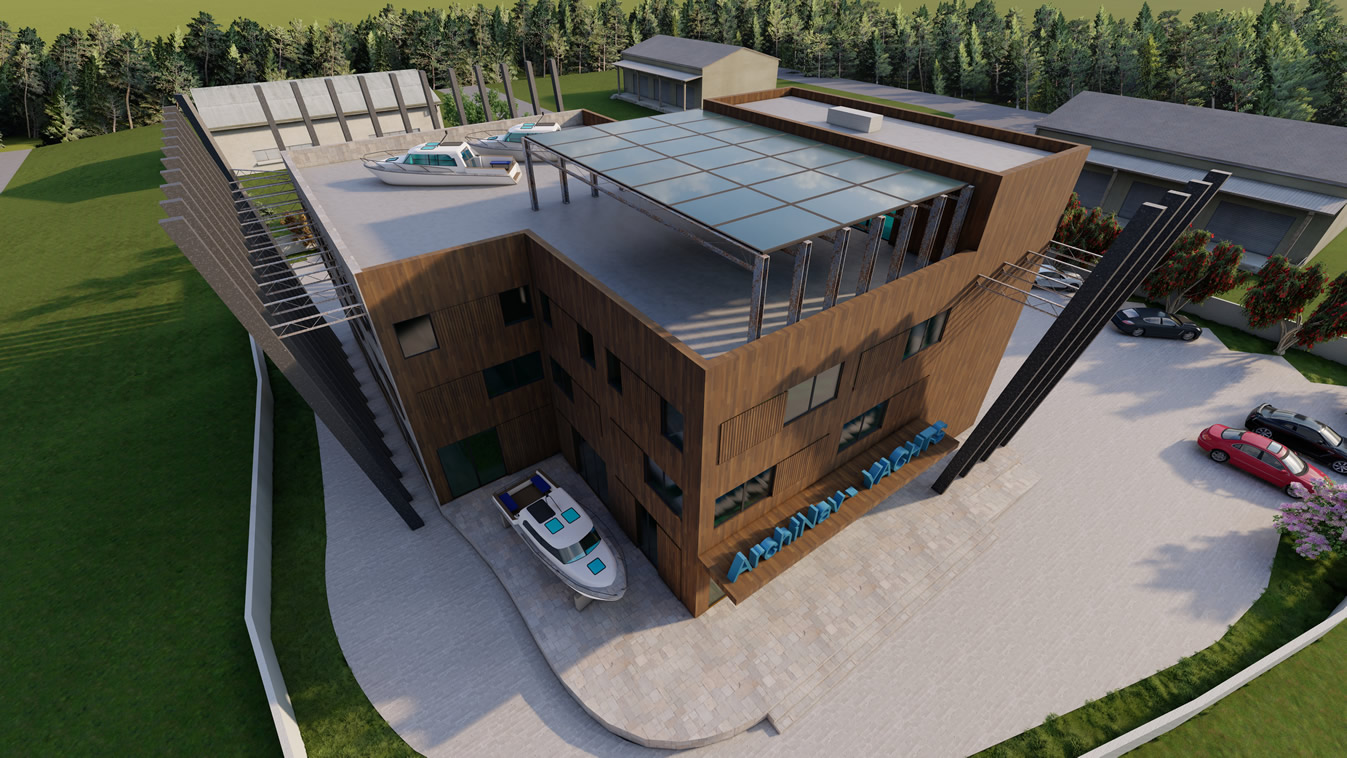
Based on the requirements of the Investor (ArchiNav-YACHTS), the development of a Conceptual Design for a commercial building has been initiated in order to obtain the conditions necessary for creating the Main Design Project. The project brief includes the design of a freestanding multi-storey commercial building (Basement + Ground Floor + 3 Floors).
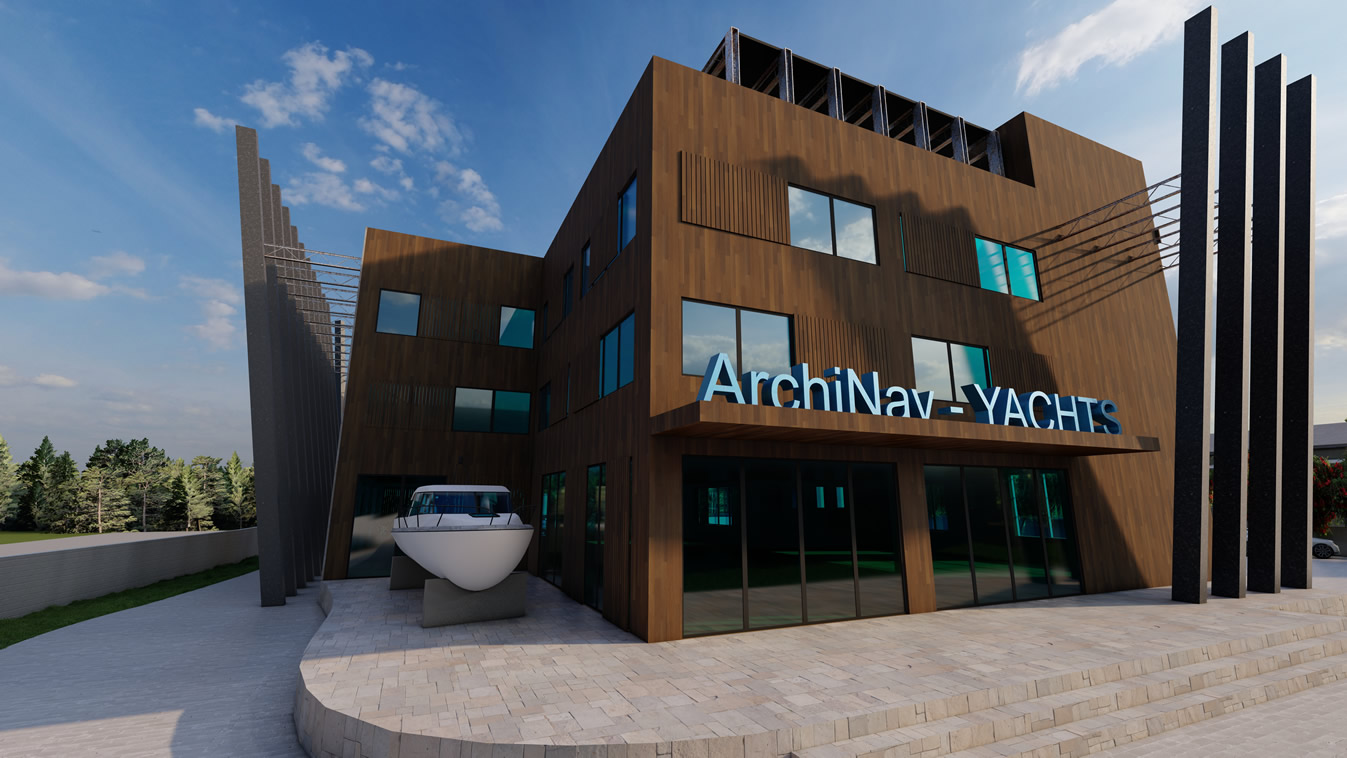
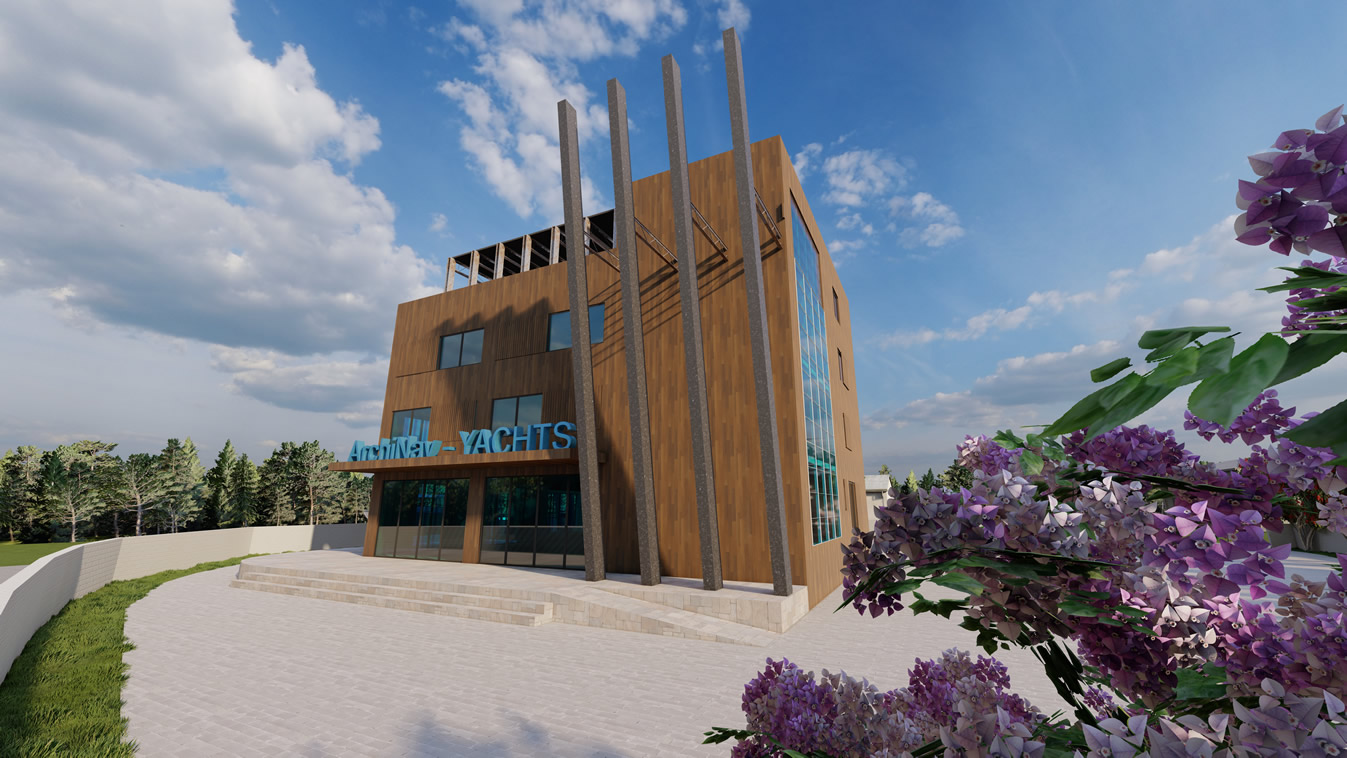
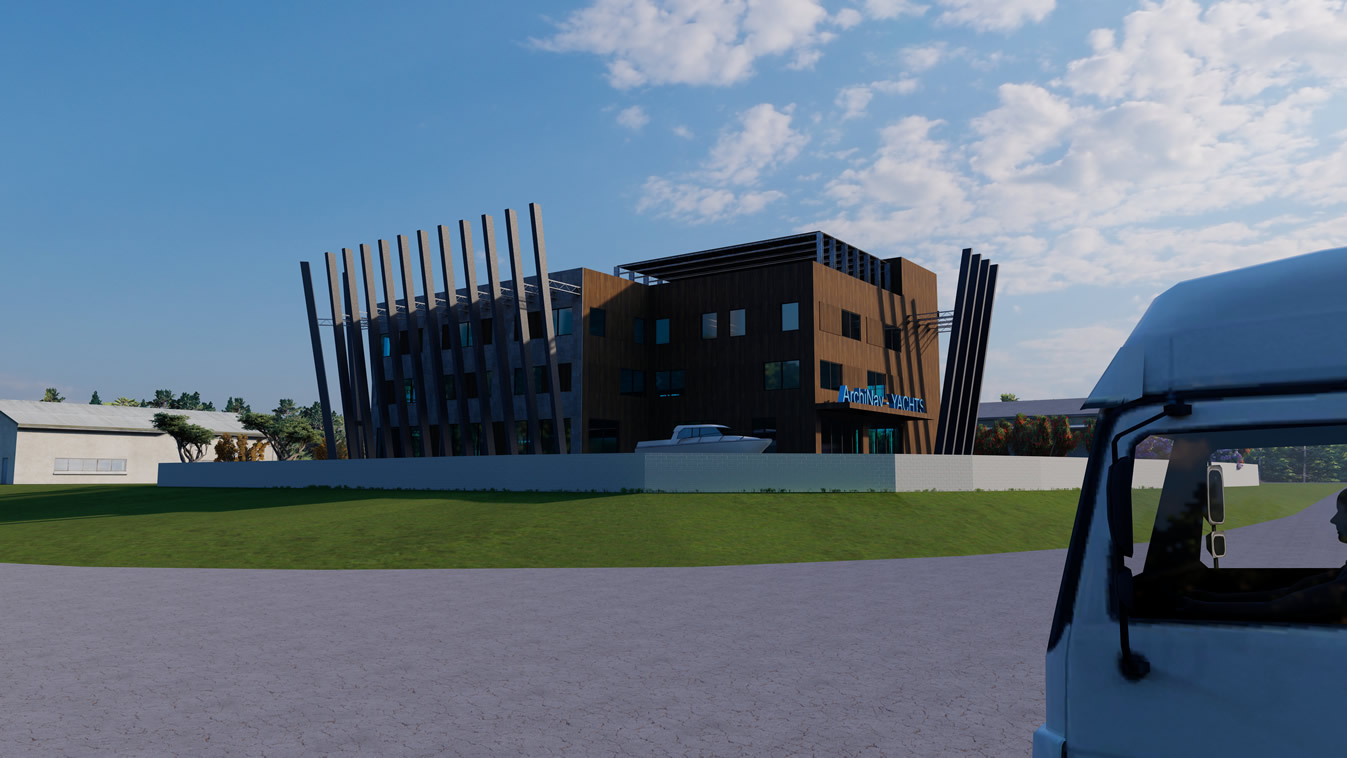
ARCHITECTURAL DESIGN
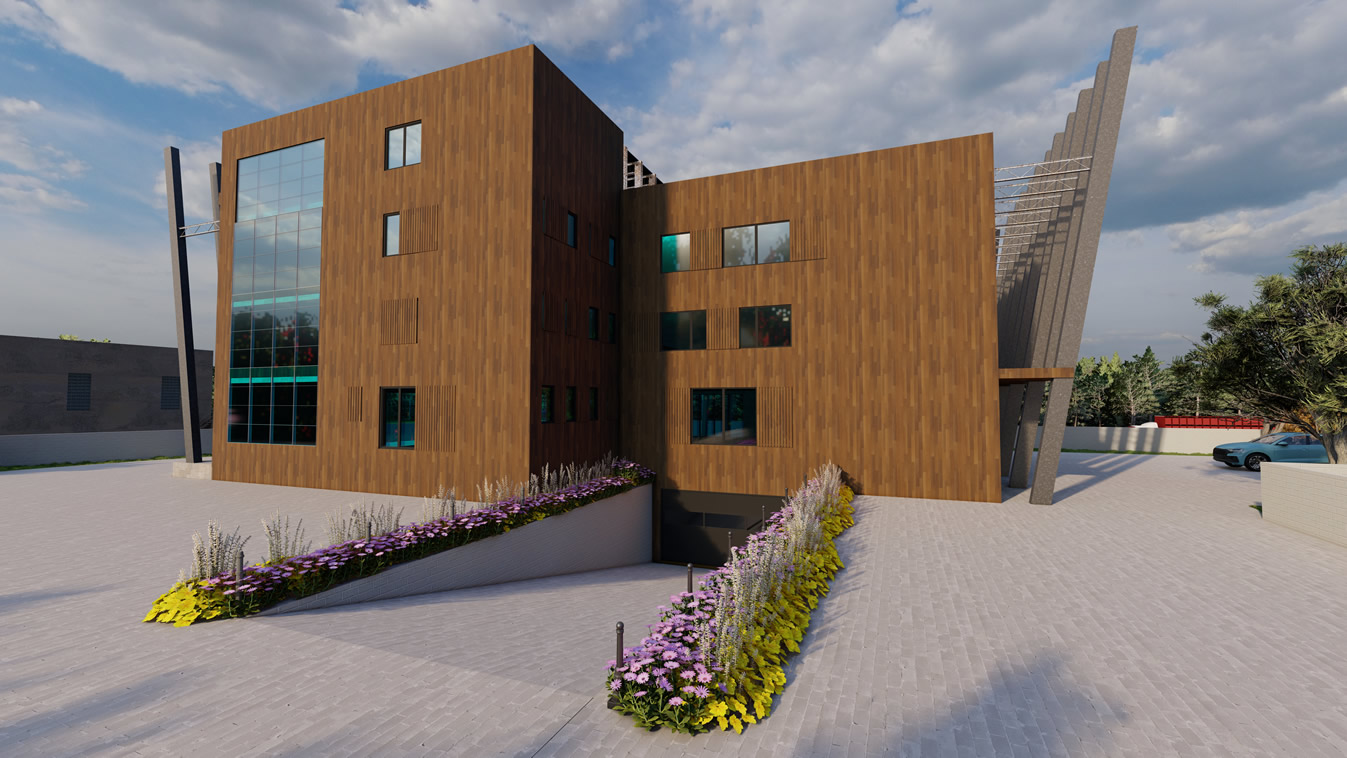
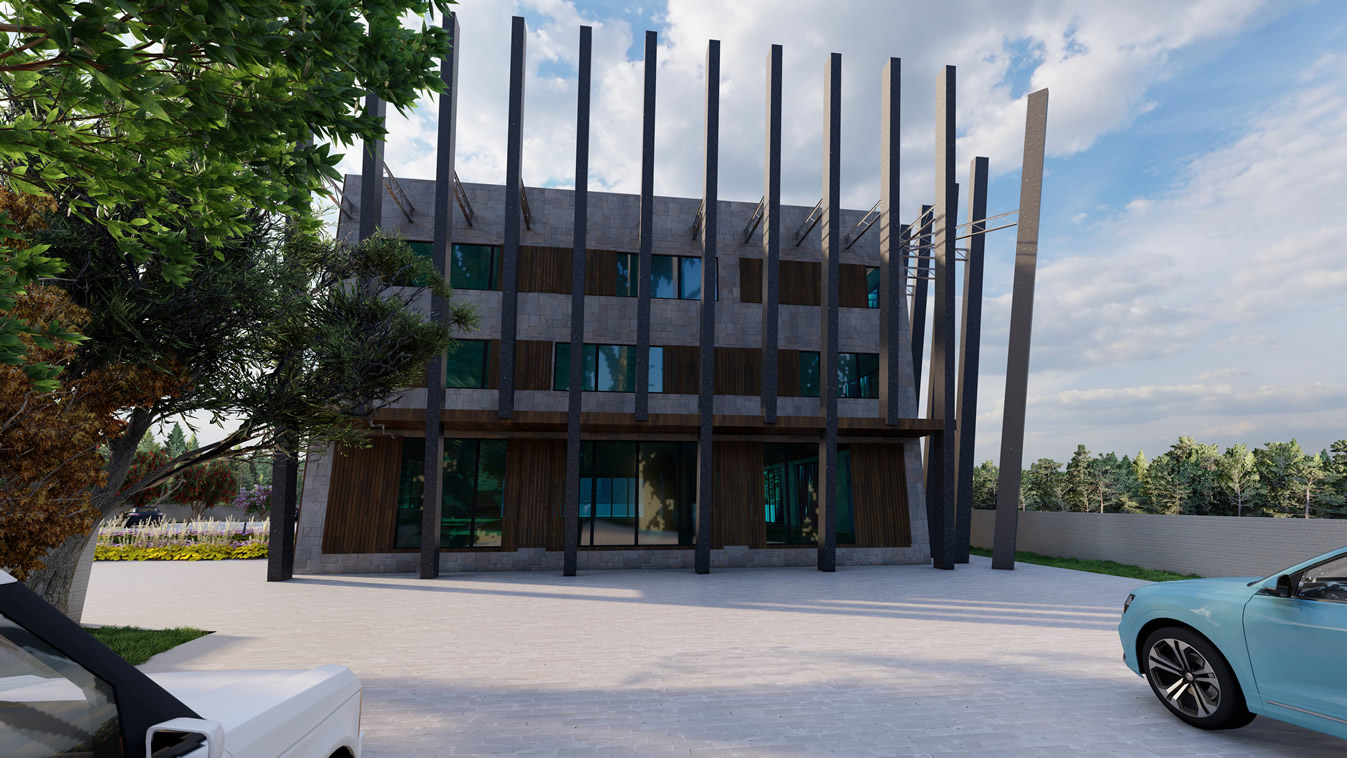
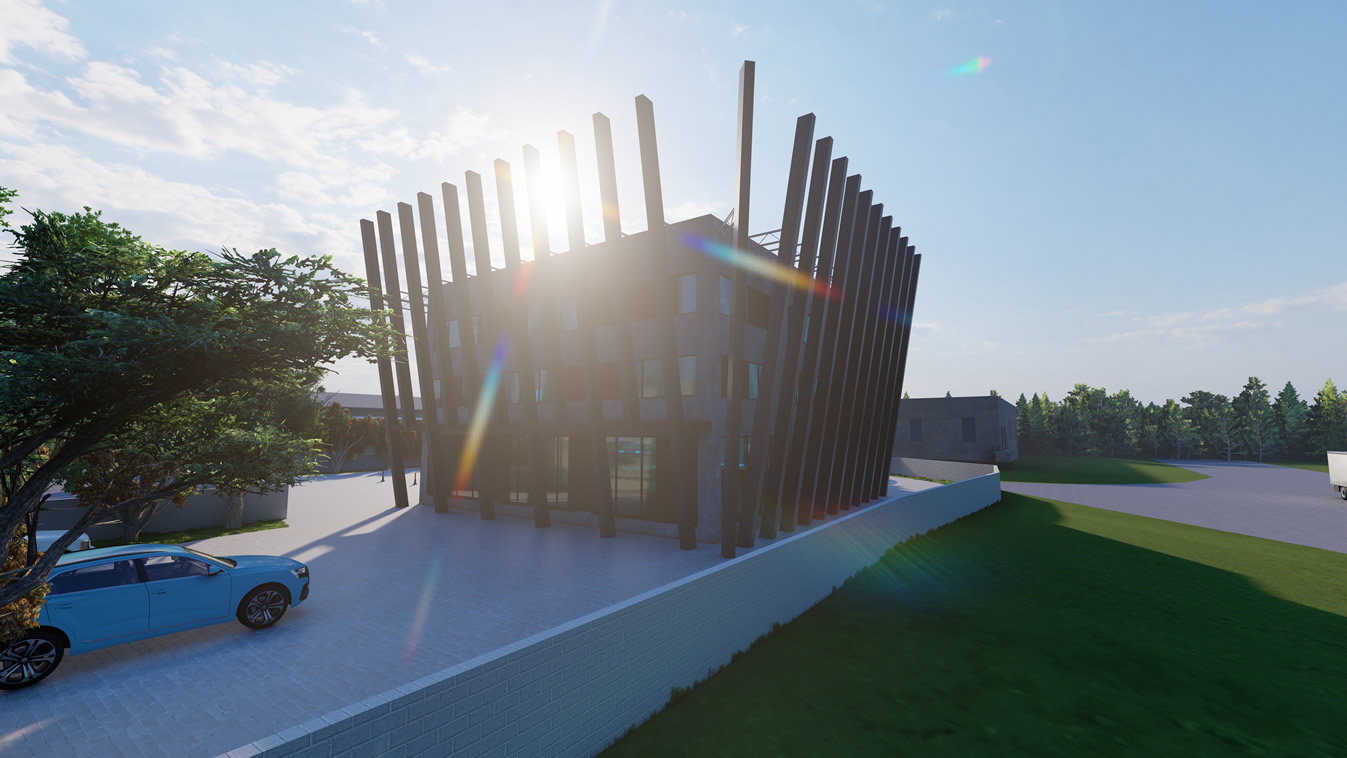
The project proposes the construction of a freestanding commercial building (Basement + Ground Floor + 3 Floors) with an eaves height of 14.95 meters and a flat, walkable roof. The maximum dimensions of the building will be 28.00 m x 23.45 m. The footprint of the building on the plot will be 521.19 m², and the total gross floor area will be 2,177.45 m².
STRUCTURE
The building is designed to be constructed using reinforced concrete with wall thicknesses of 25 cm. The floor and mezzanine slabs will be 20 cm thick reinforced concrete structures, with beams and lintels (width = 25 cm), and a foundation slab with a thickness of 50 cm.
SITE LANDSCAPING
The site will be enhanced with the planting of deciduous trees and native Mediterranean plants. Green areas will occupy 15% of the plot. The site boundaries will be defined by concrete walls up to 1.0 m in height, facing the street and neighboring plots. A parking area will be arranged for 19 cars, with an additional 11 parking spaces provided in the garage.